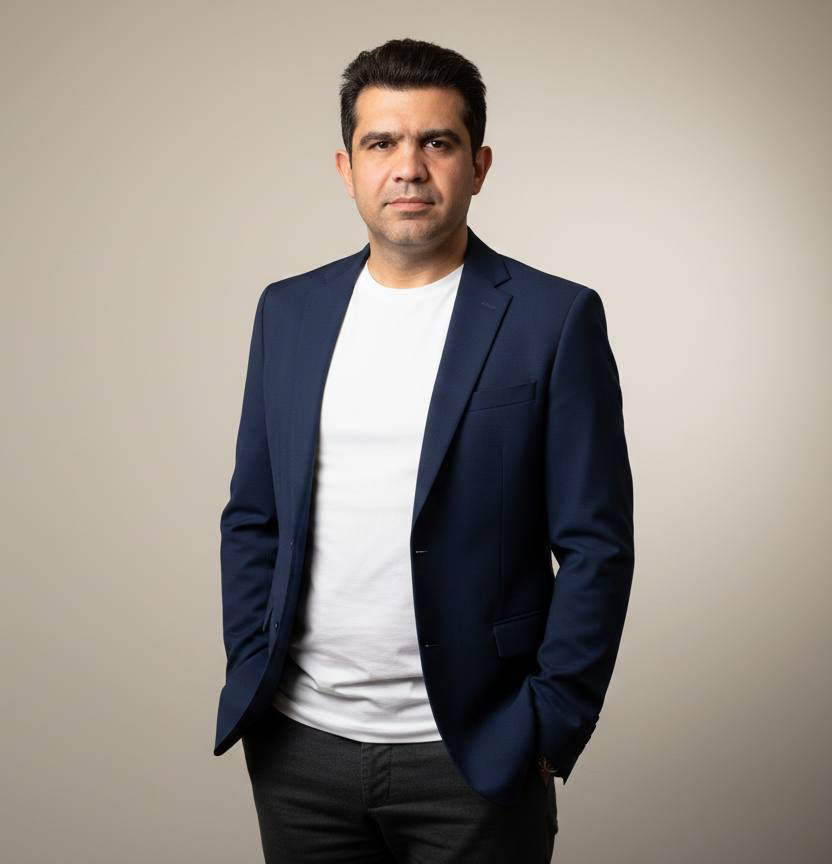
Arash Vahedi
M.Arch · Visualizer
About Me
Architecture Meets Digital Precision
I'm Arash Vahedi, an architectural designer and 3D visualization specialist based in Richmond Hill, Ontario. Holding a Master of Architecture from Eastern Mediterranean University, I bring years of experience across residential and commercial projects in Turkey, Saudi Arabia, and Canada.
My work covers full interior design concepts, photorealistic 3D rendering, and BIM modeling — from luxury villas in Bodrum to corporate head offices in Saudi Arabia. I have collaborated with studios including MiD Mimarlik, MiDStudio Architecture, STY Mimarlik, and ST Yapi.
Every render communicates the feel of a space before it's built — with clarity, atmosphere, and technical accuracy that architects and clients can trust.
Skills & Tools
3D Modeling & Rendering
Photorealistic interior & exterior visualization
Interior Design
Full-concept residential & commercial spaces
BIM / Revit / AutoCAD
BIM modeling & architectural documentation
Space Planning
Floor plan design & layout optimization
3D Max / V-Ray
High-quality architectural renders
Project Management
End-to-end design coordination